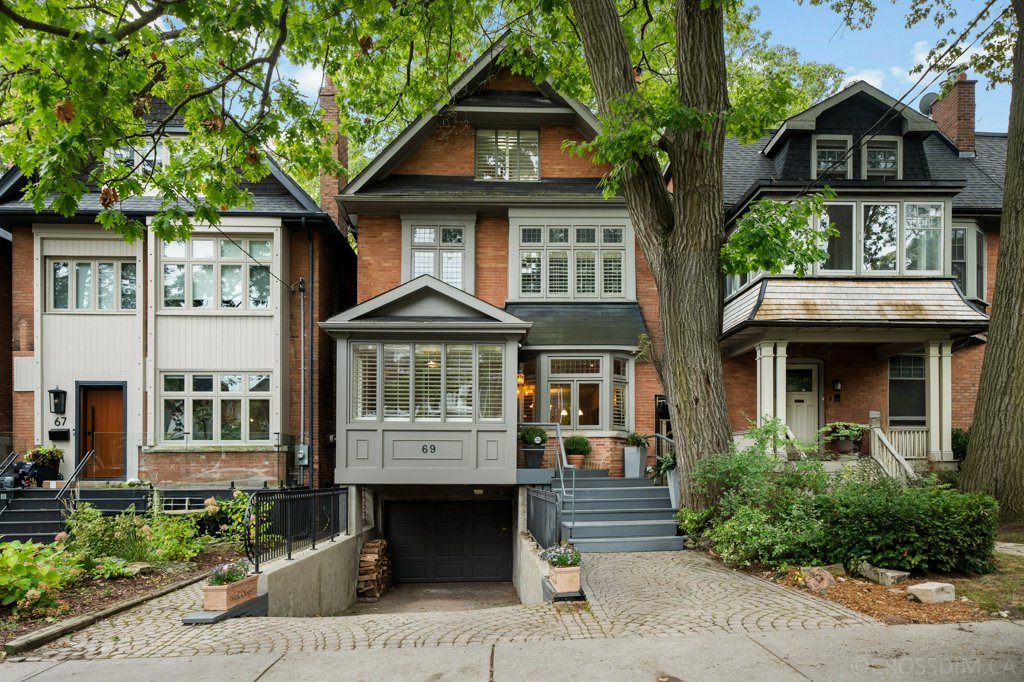
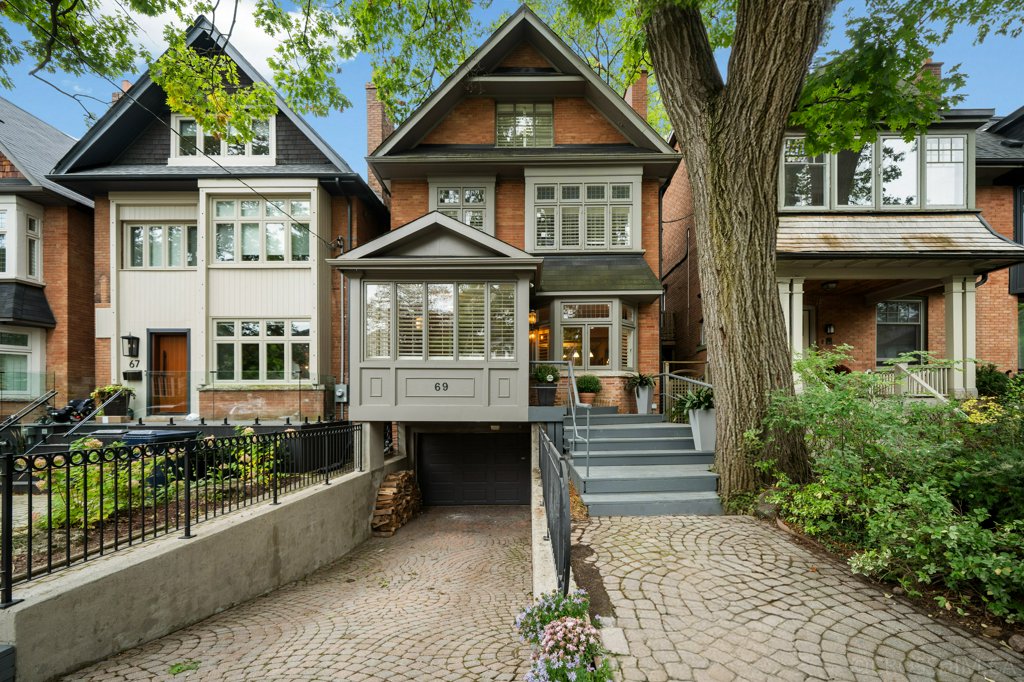
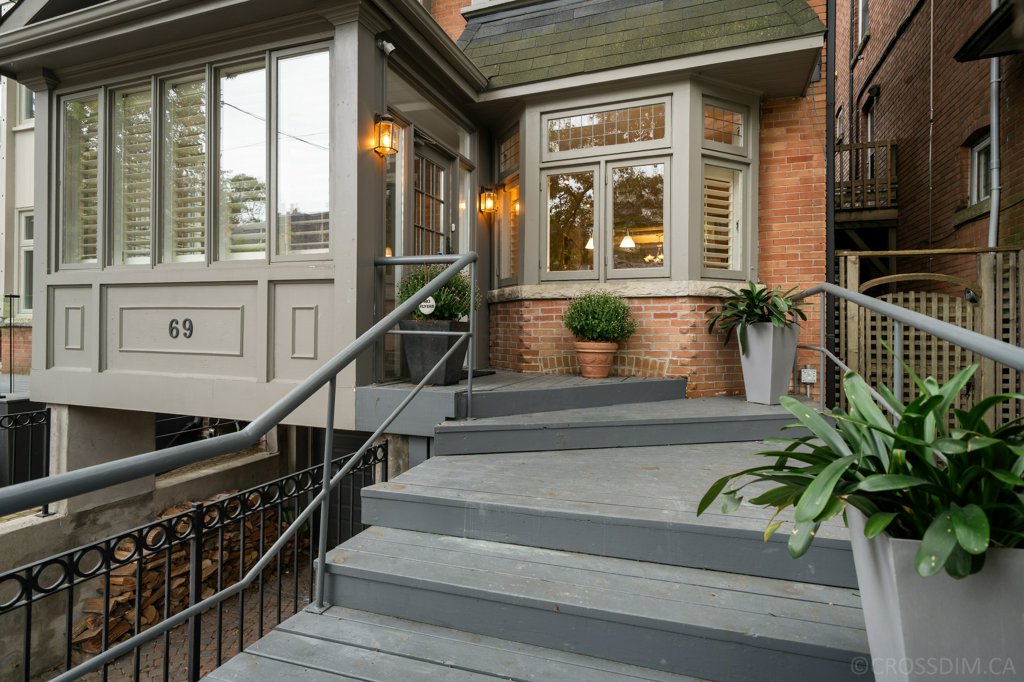
69 Walmsley Blvd, Toronto
SOLD $2,410,000 Close: November 4, 2026
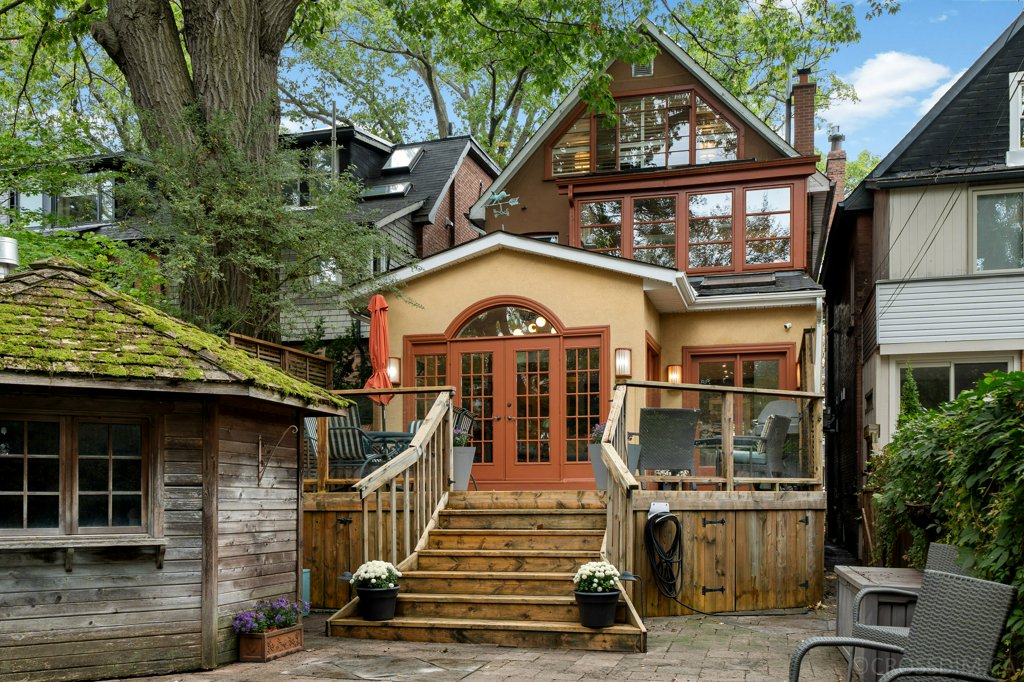
Detached 2 1/2 storey
4+1 bedroom | 4 washroom | 2800 sqft plus finished basement
Coveted Deer Park! | Large 2 1/2 storey detached residence | Exceptional space, privacy, & timeless appeal |
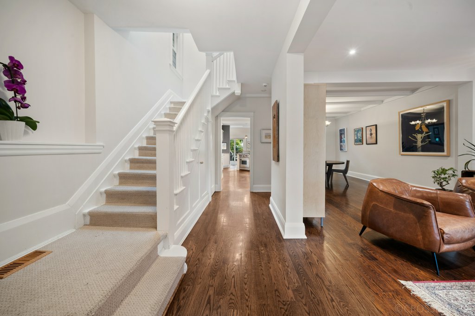
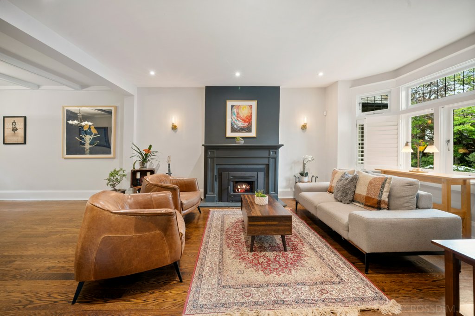
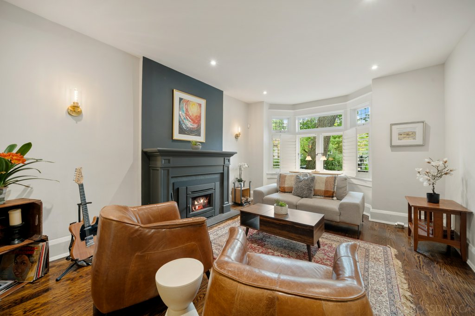
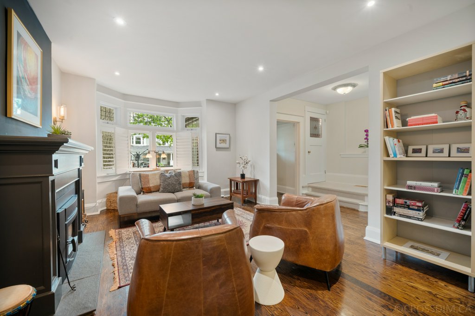
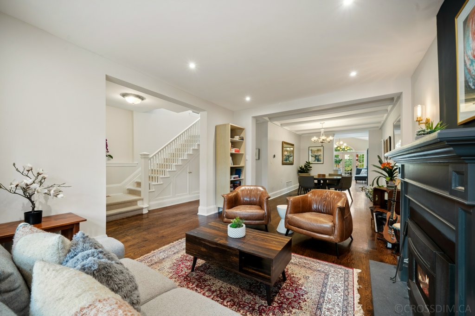
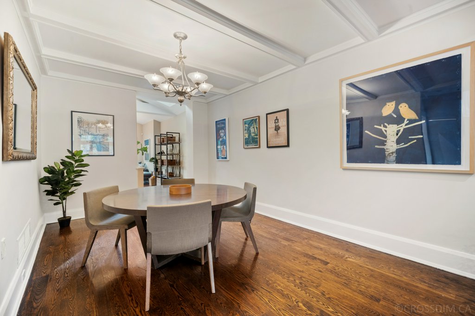
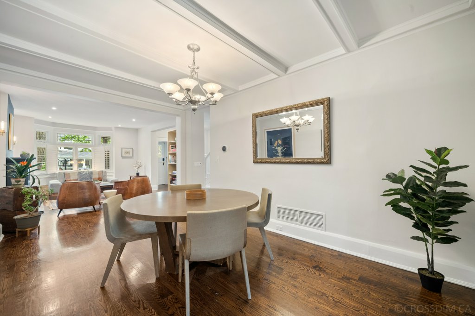
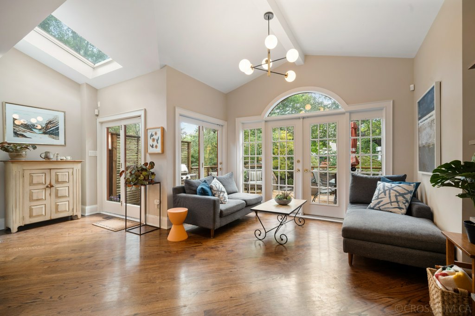
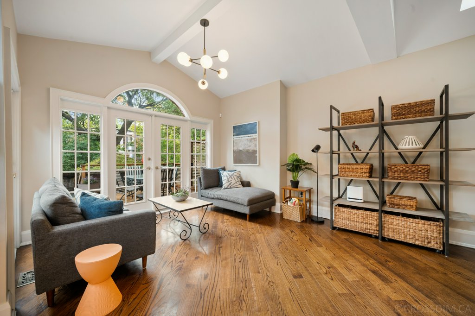
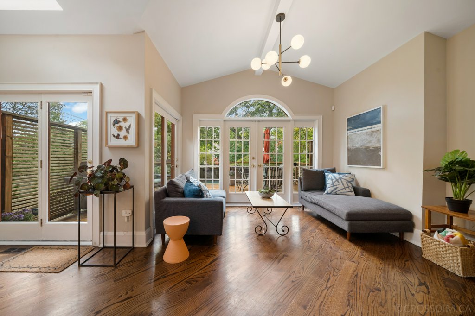
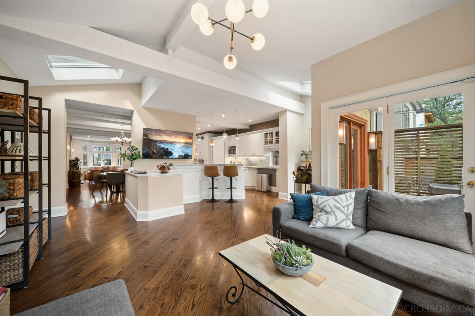
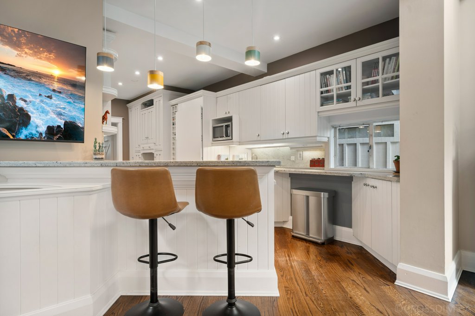
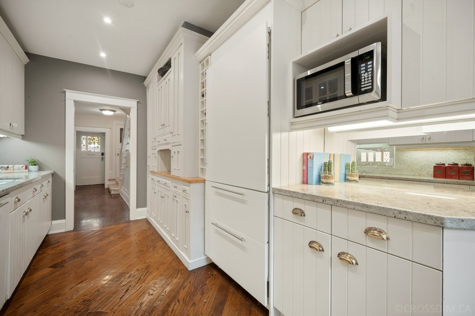
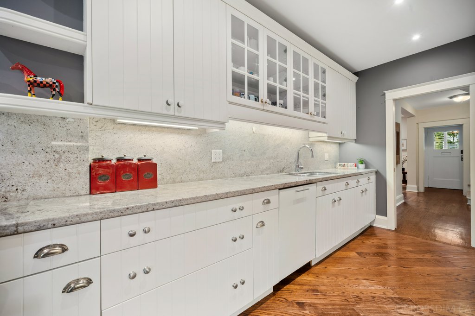
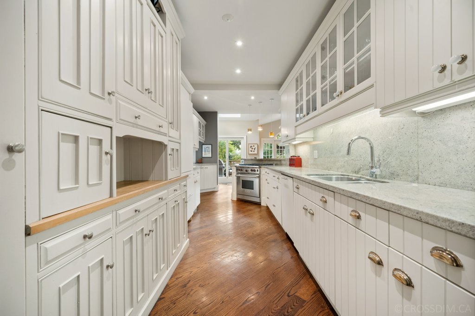
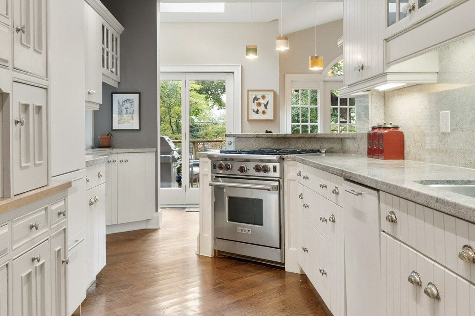
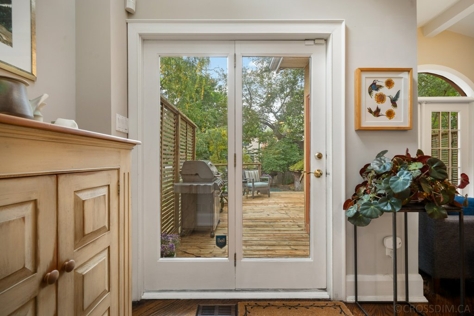
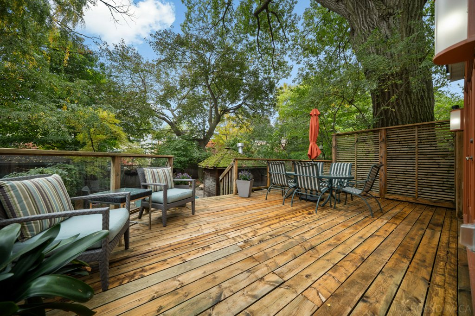
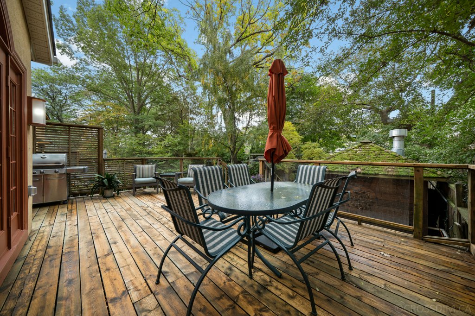
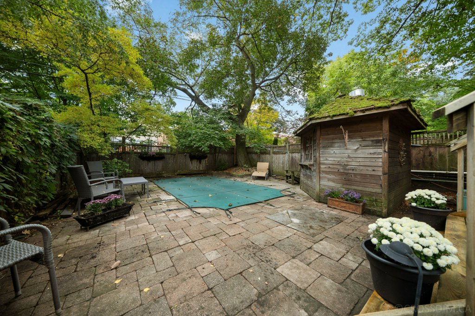
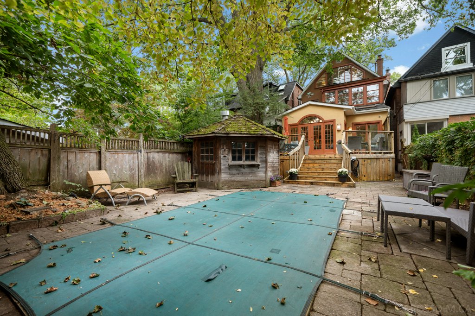
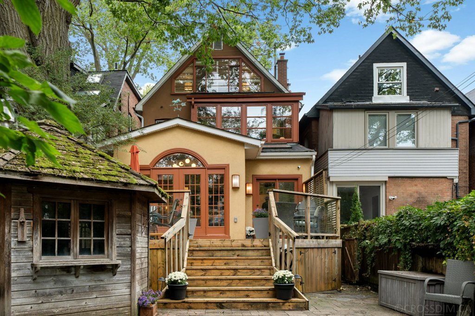
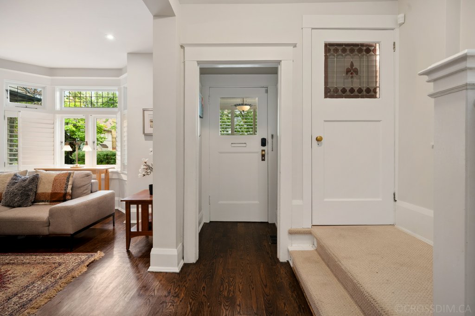
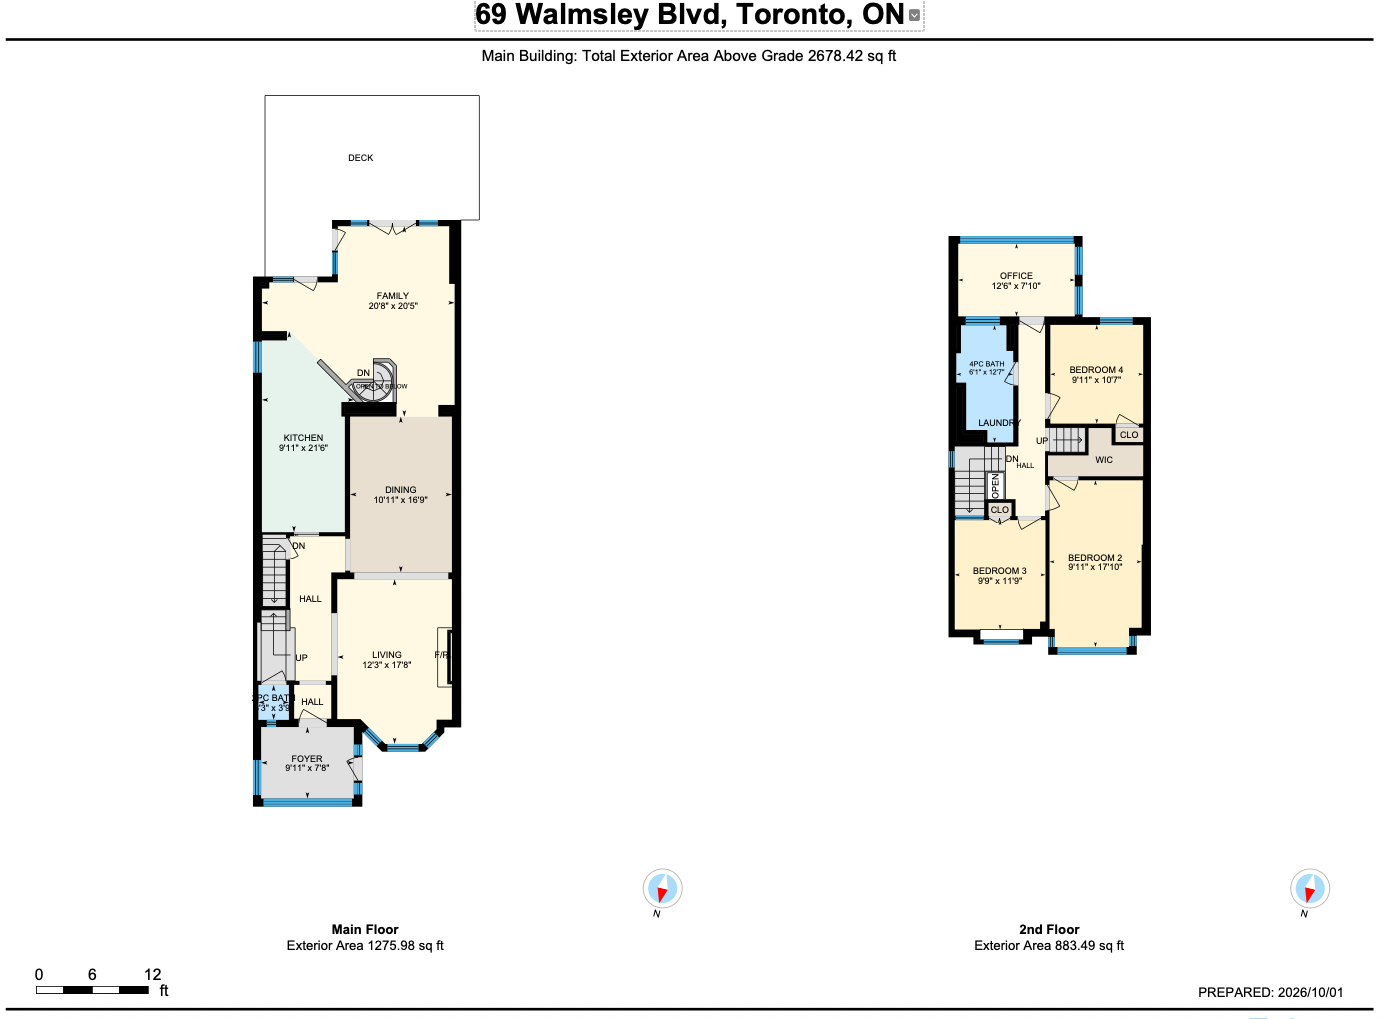
This thoughtfully designed 4+1 bedroom, 4-bathroom home perfectly balances formal entertaining with comfortable family living. On the main level, formal living and dining spaces lead directly into a chef-inspired kitchen. This culinary space opens seamlessly to a bright family room, where vaulted ceilings, skylights, and multiple walkouts draw you toward a private, south-facing backyard with a spa pool and mature trees.
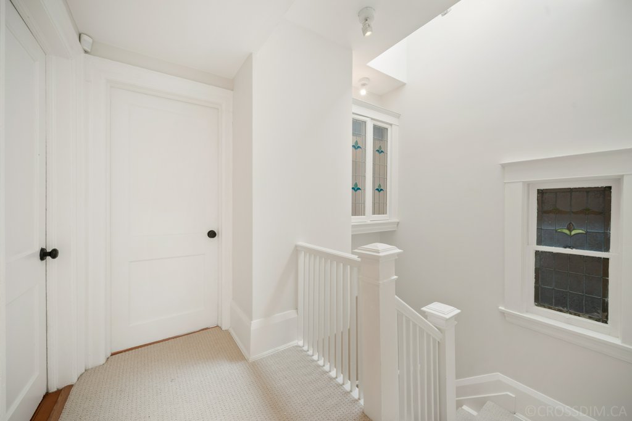
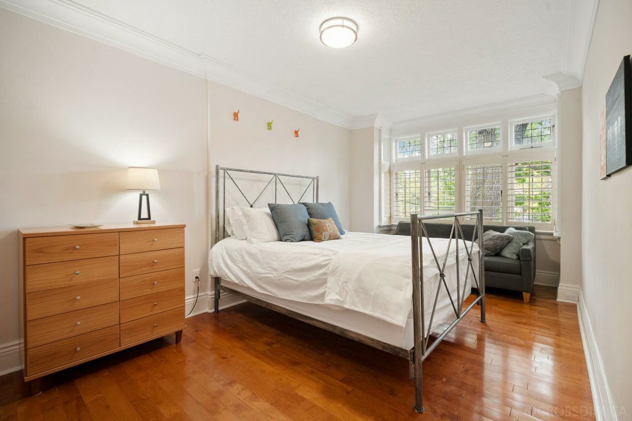
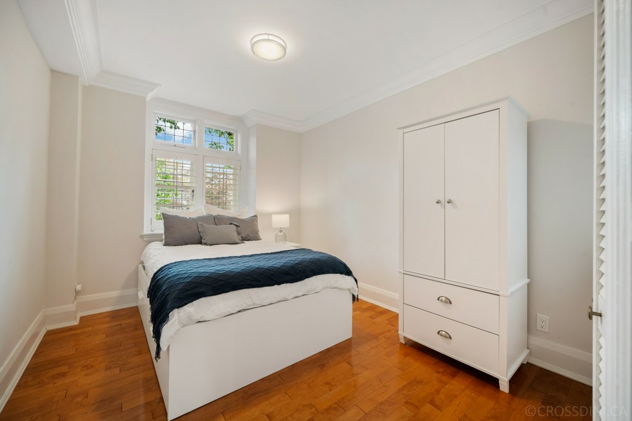
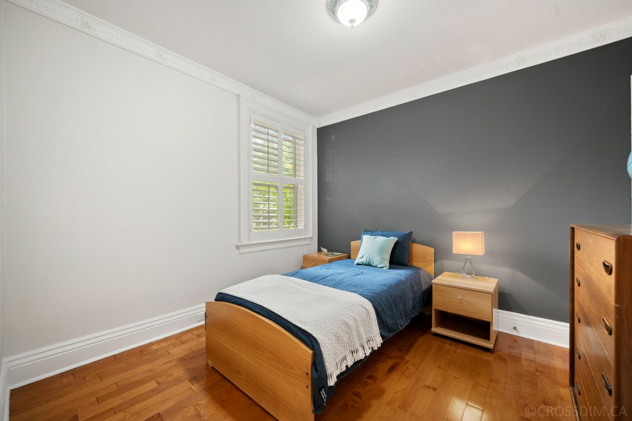
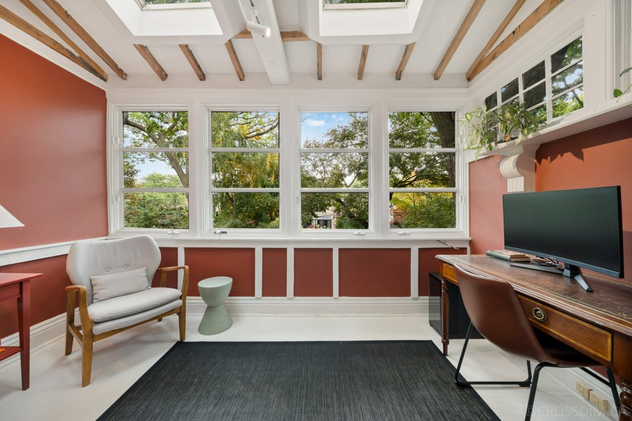
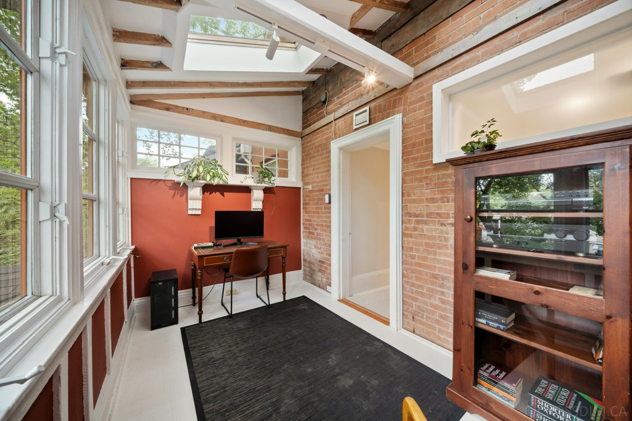
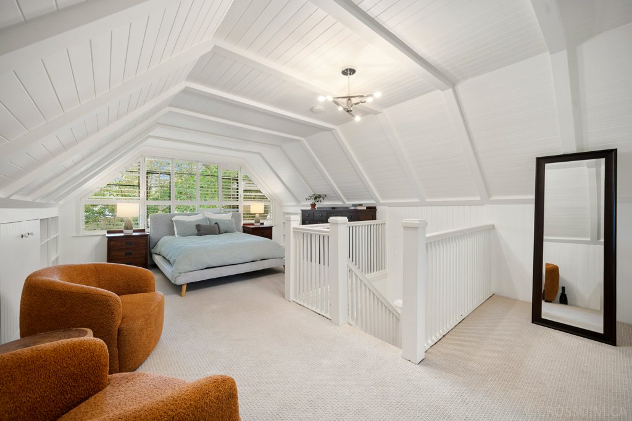
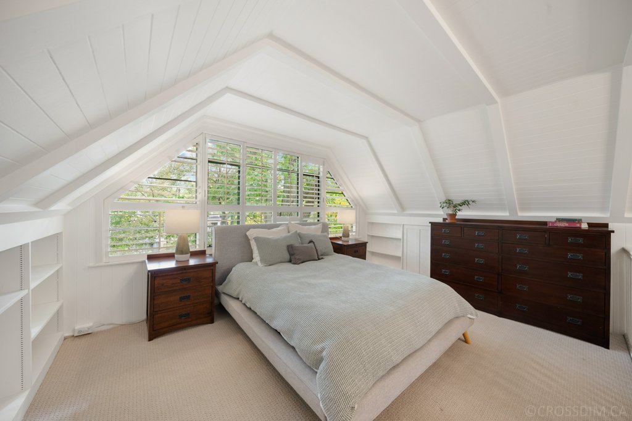
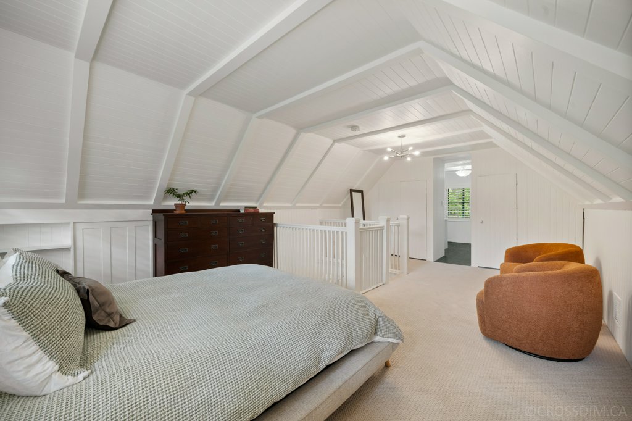
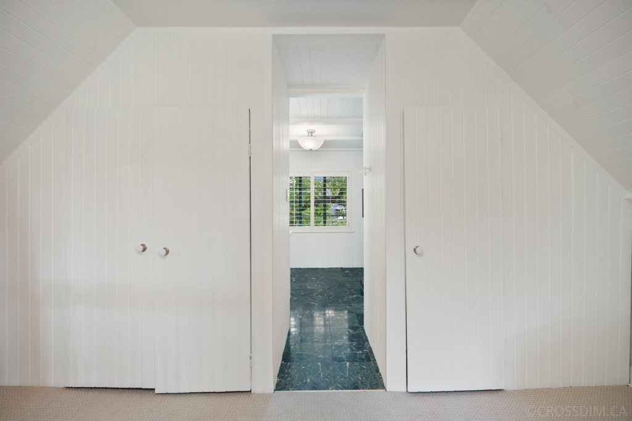
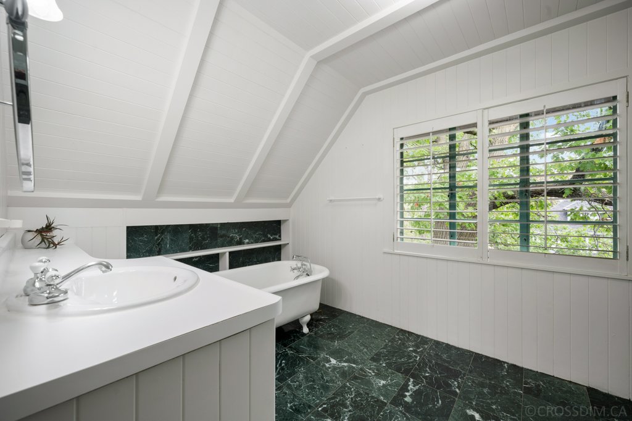
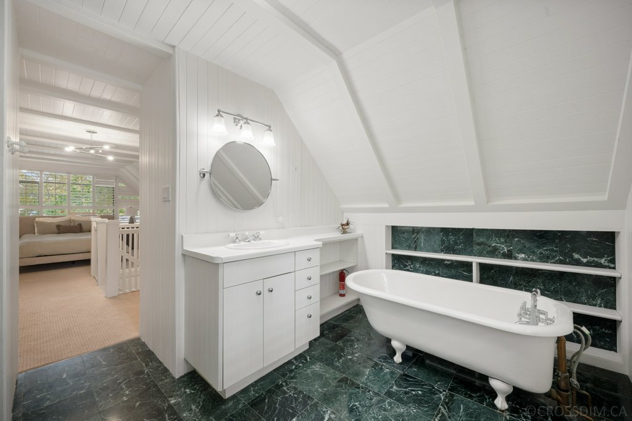
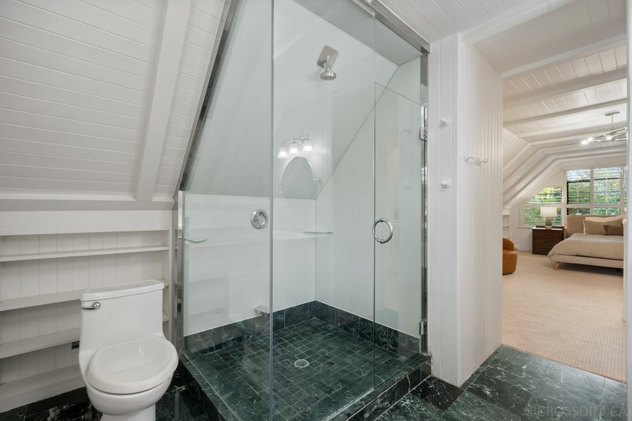
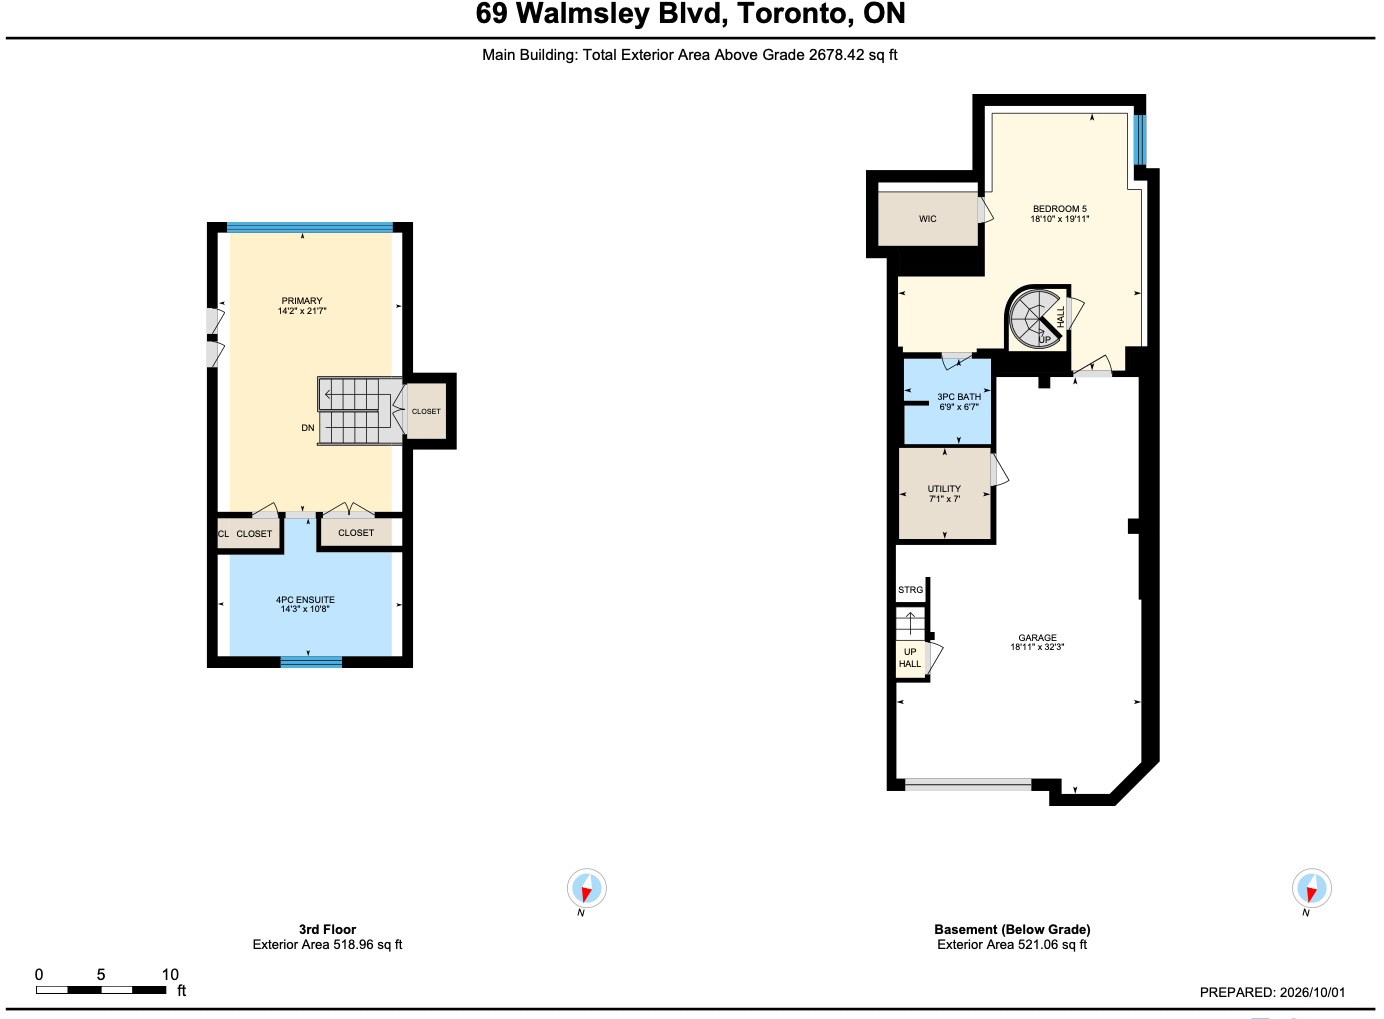
Upstairs, the second floor features three generous bedrooms and a dedicated home office. Meanwhile, the entire third floor is dedicated to a private primary suite full of character, complete with exposed beamwork, ample storage, and an ensuite.
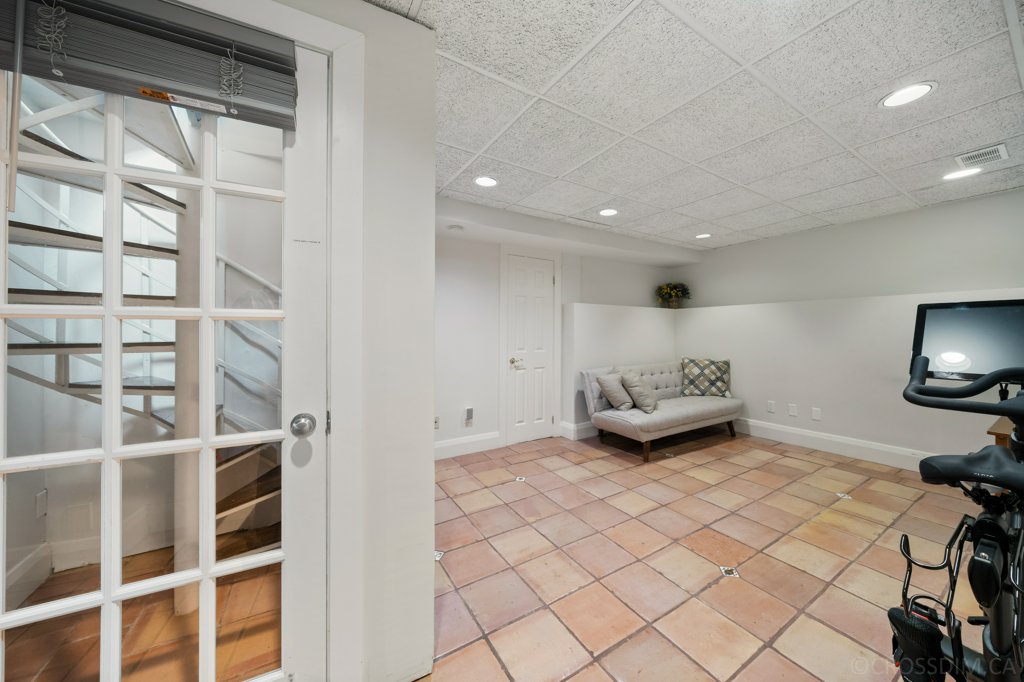
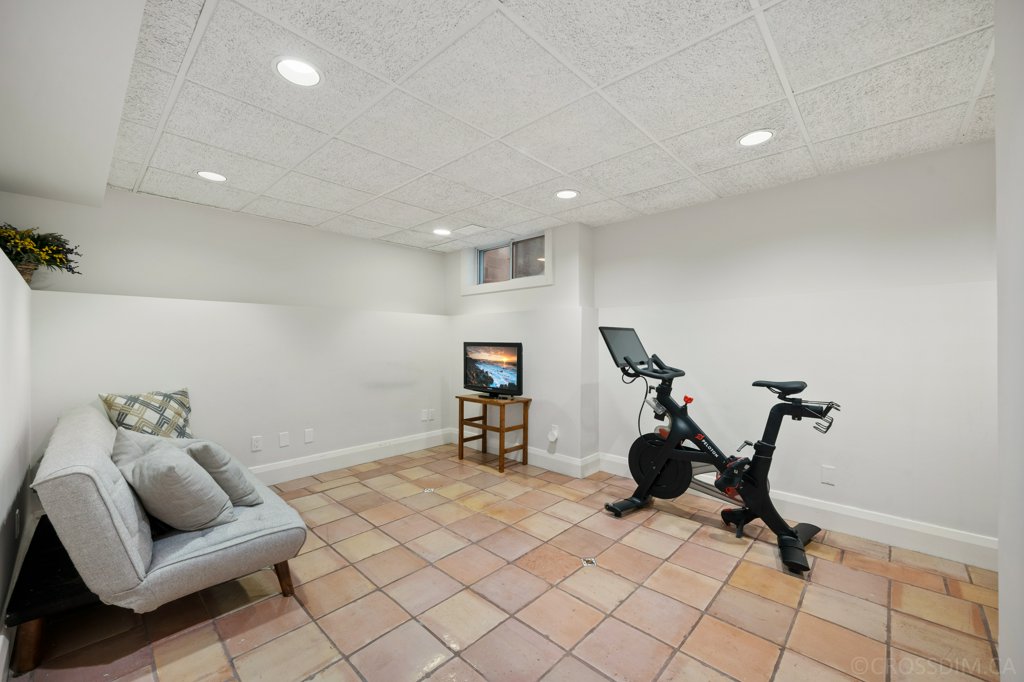
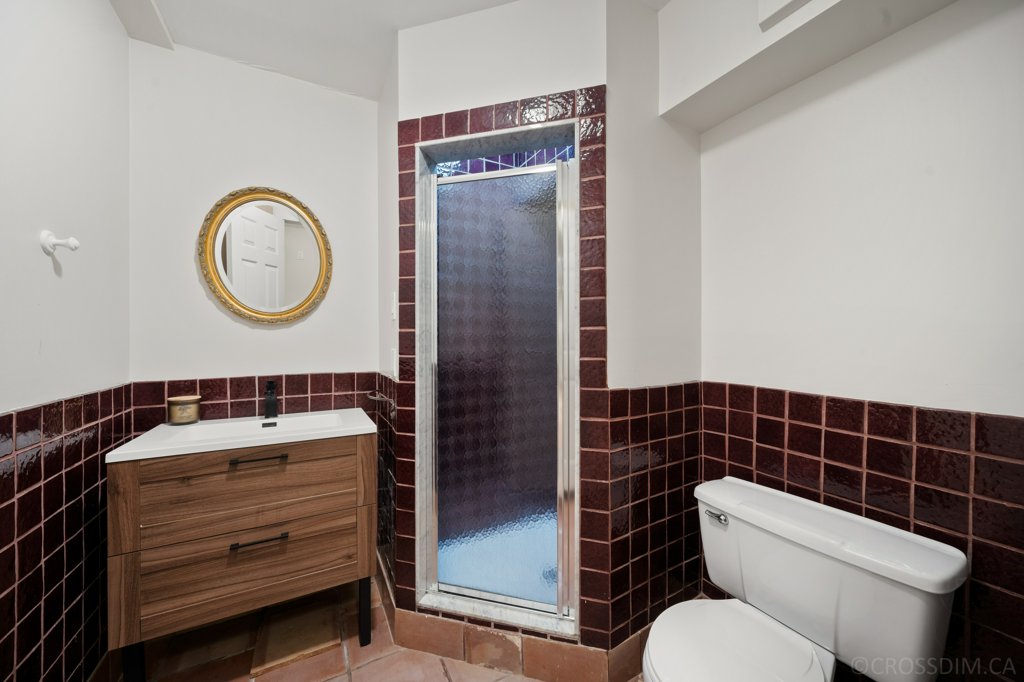
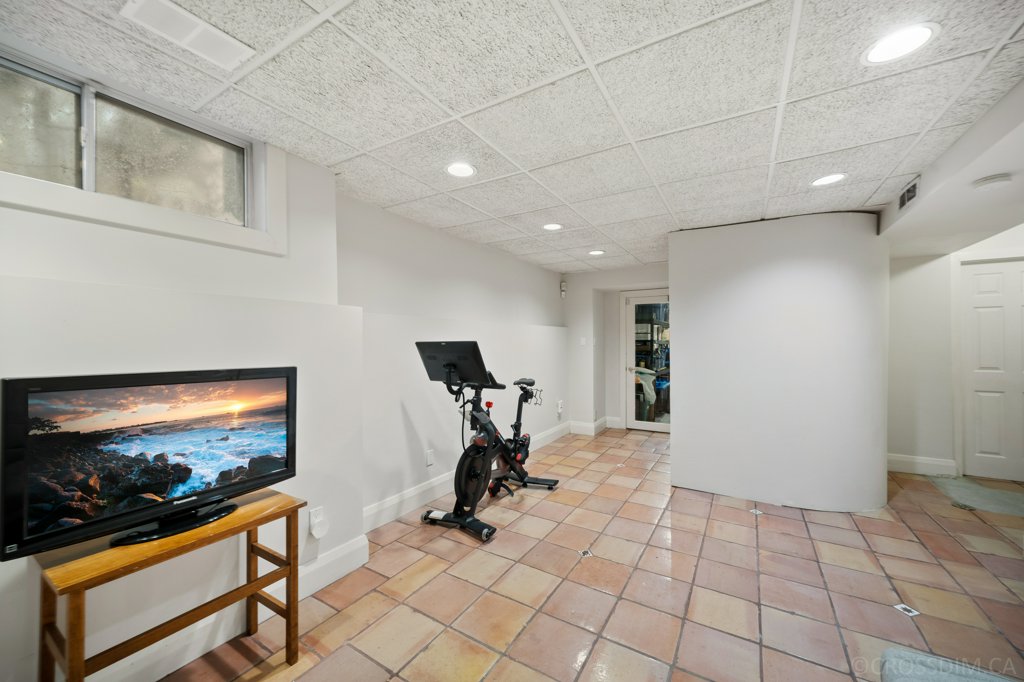
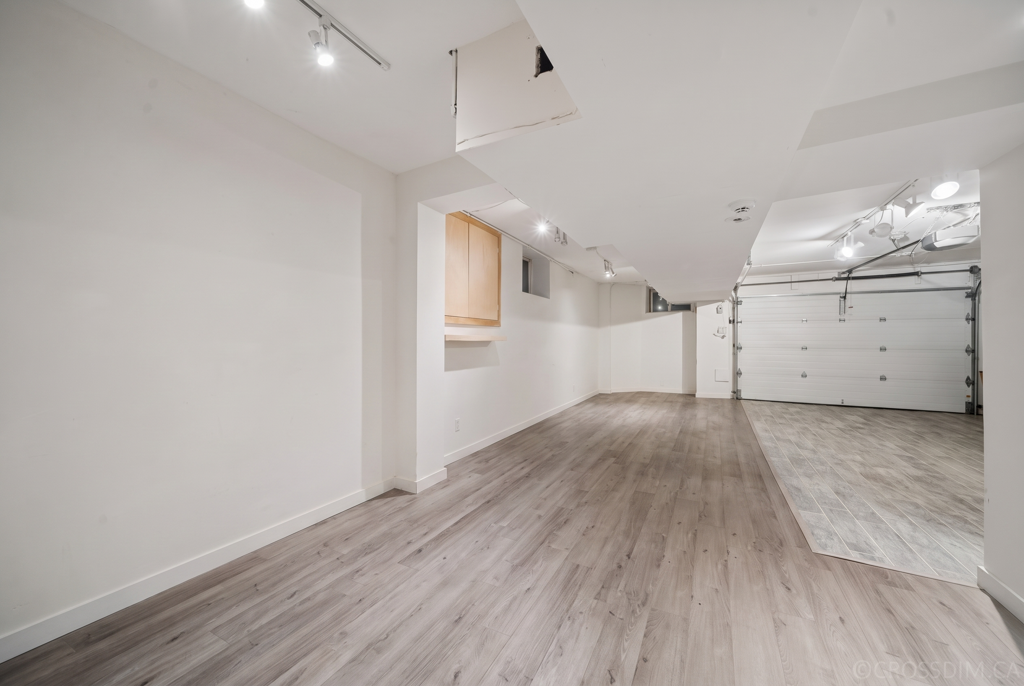
Finally, the finished lower level serves as an ideal guest or nanny suite. It offers a 3-piece bathroom, a walk-in closet, and a large, versatile room perfect for a recreation center or extra storage.
Location location location
Superbly located in the heart of Midtown, the property sits within an excellent public and private school district, with UCC and BSS just moments away. Easy access to the Beltline Trail, neighborhood parks, and the exceptional shops, restaurants, and everyday conveniences of Yonge & St. Clair.
An updated, spacious home in an unbeatable location – your next chapter starts here.
FEATURES:
- Freshly Painted
- Hardwood floors
- Granite Kitchen Counter
- Wolf gas range, Sub-Zero fridge, Miele dishwasher
- Kitchen pantry storage
- Main floor family room with walk-out to deck
- Pot lights, Skylights
- French doors to rear yard
- Spa pool
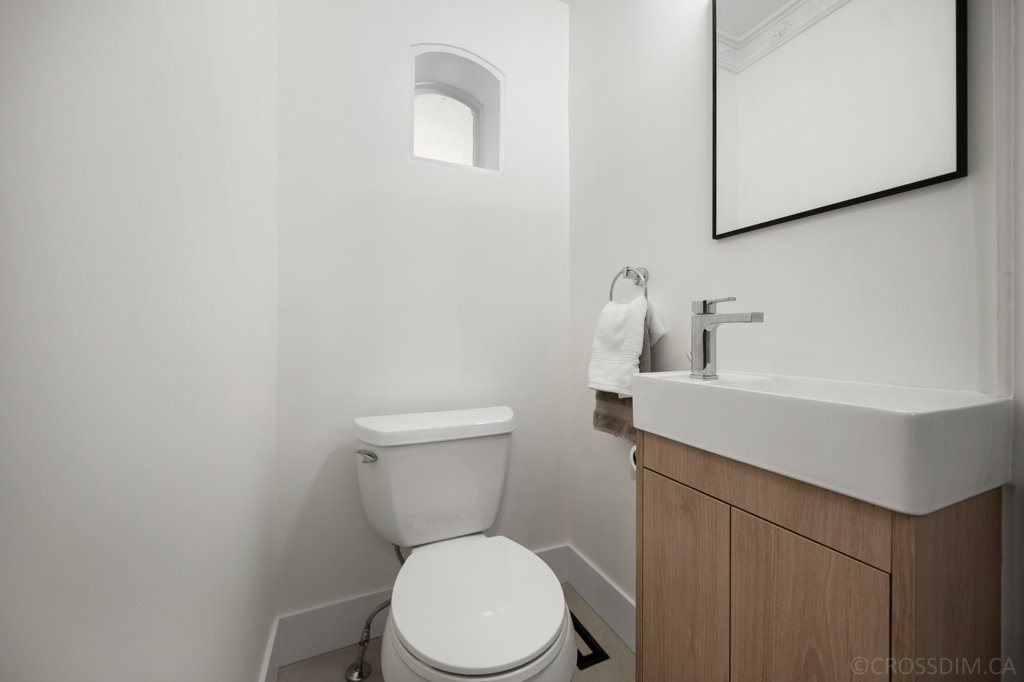
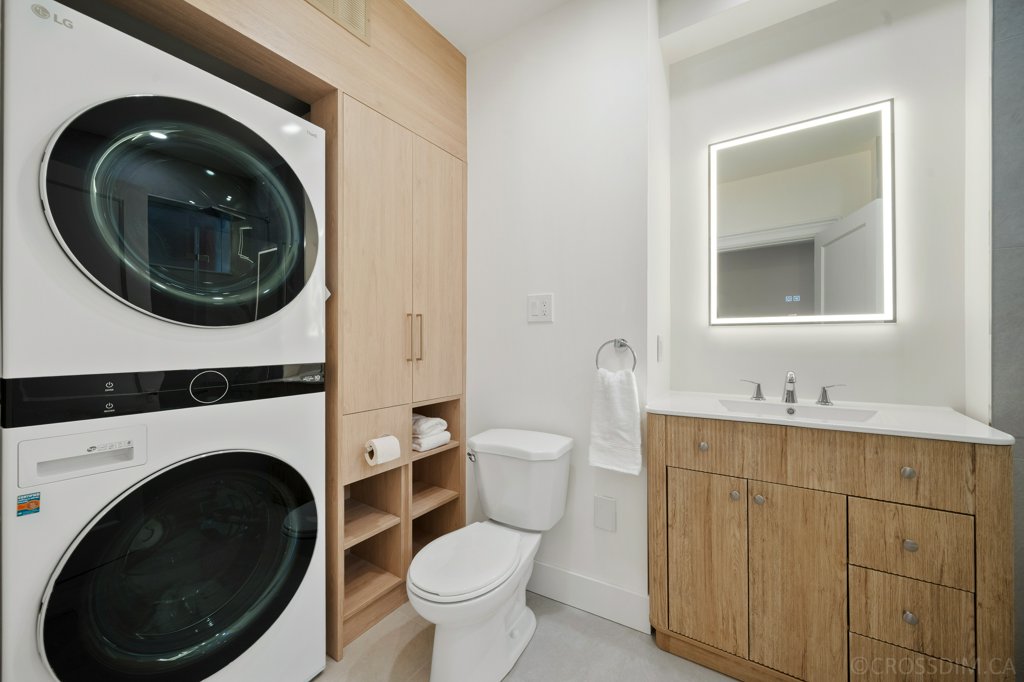
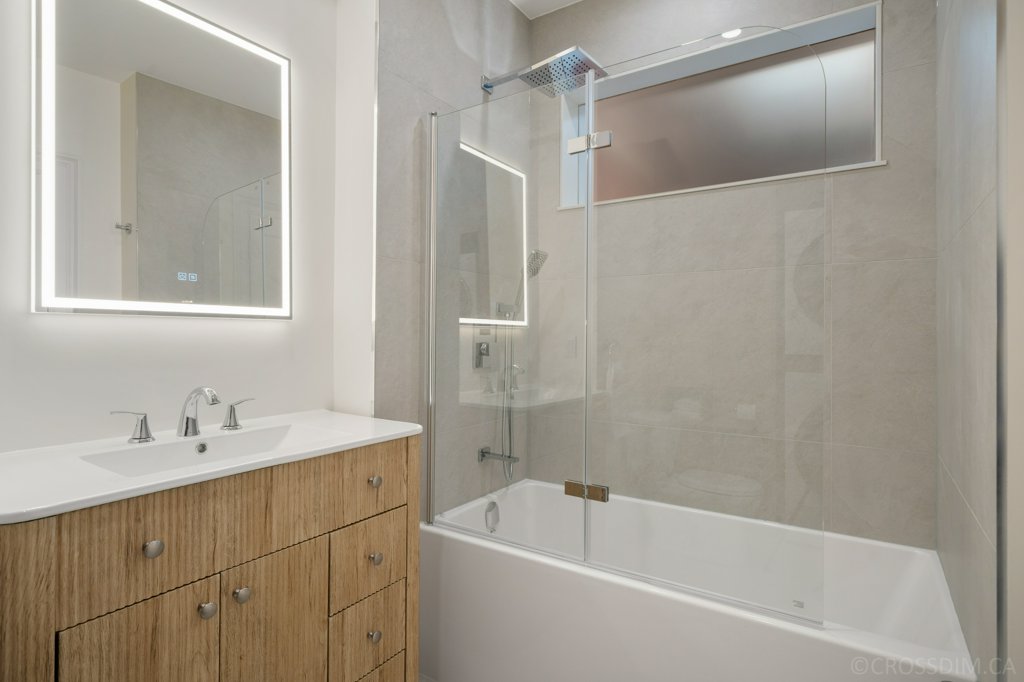
- Powder and Main bathrooms 2026
- 2nd floor laundry
- Closets with organizers in Primary
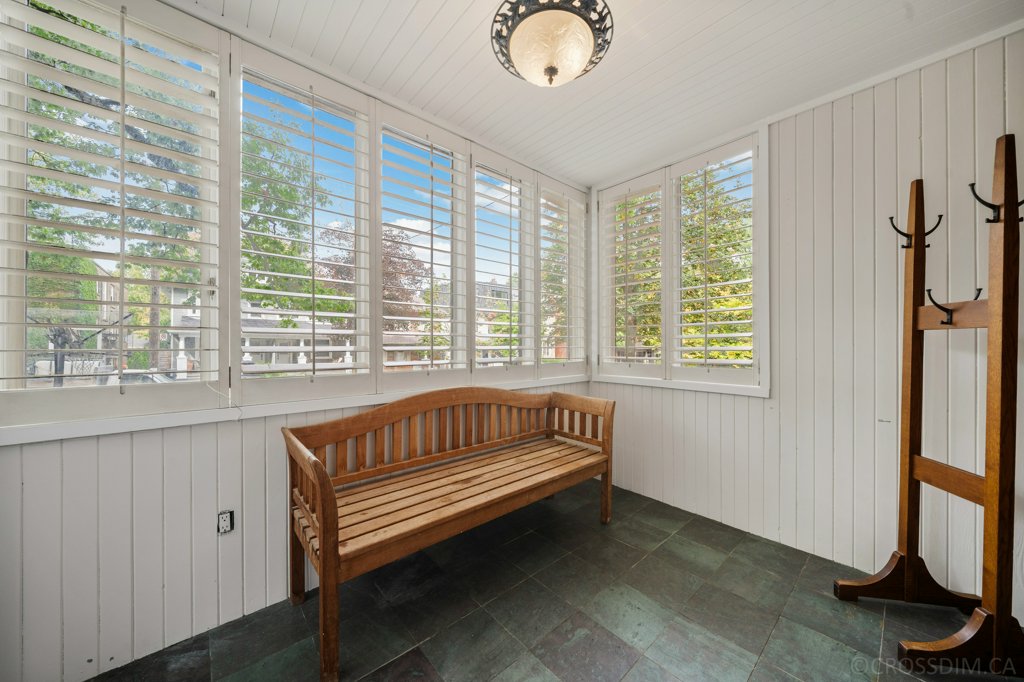
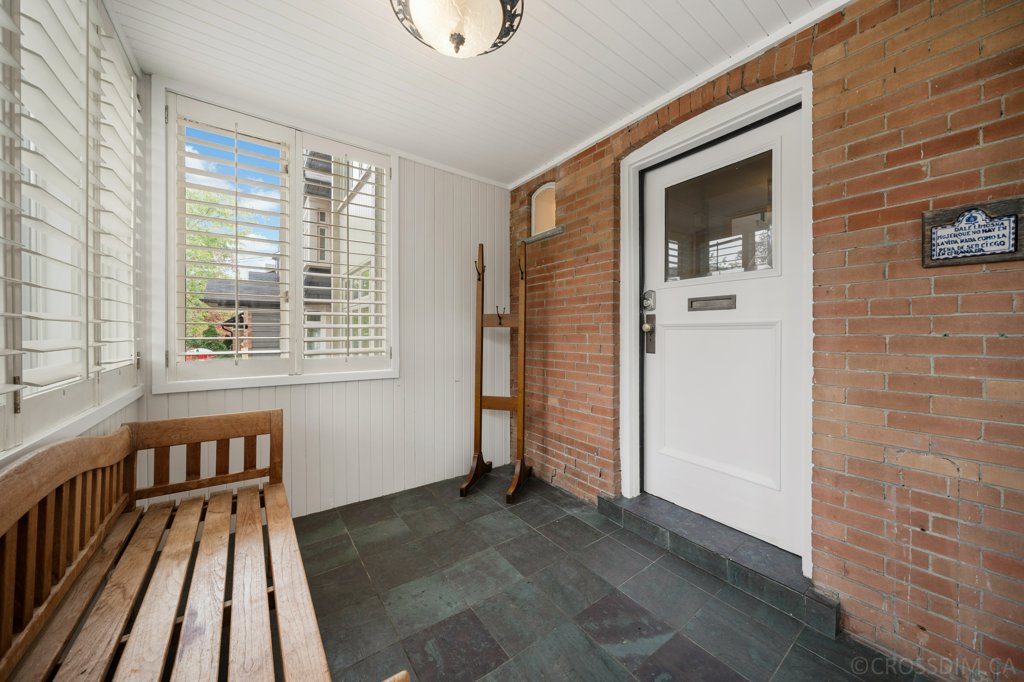
- California Shutters throughout
- Lower level versatile space for in-laws, or rec room
- 200 amp electrical panel, updated electrical
- Private drive w built-in garage
FLOOR PLANS:
First Impressions count. Let’s make it a good one. – We stage, you benefit. Here’s how it works.